
Jeannie Pohlhaus
REALTOR®, GRI, ABR, ePRO, Associate Broker
Cell: (410) 591-3719
Office: (410) 583-0400
Email: jpohlhaus@homesale.com


BEDS4
BATHS3 full 1 partial
SQUARE FEET4,179
MLS#MDMC2255918
STATUSACTIVE
PROPERTY TYPEResidential - Single Family
SUBDIVISIONINDIAN SPRING TERRACE
SCHOOLMONTGOMERY COUNTY PUBLIC SCHOOLS
Property Description
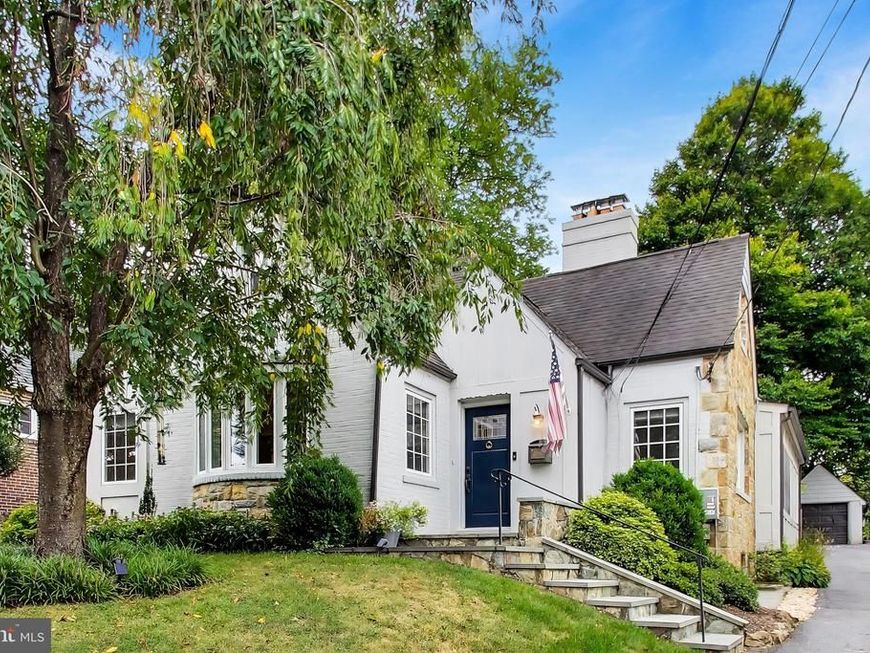
Nestled on a quiet street in Indian Spring Terrace, this beautifully maintained home has been lovingly renovated with thoughtful updates that balance modern functionality with warm, inviting living spaces. From its mature landscaping and peaceful outdoor areas to its extensively updated interior, care and attention to detail can be found throughout. Step inside to a welcoming dining room anchored by a wood-burning fireplace insert added in 2024, creating a cozy backdrop for everyday meals and gatherings. Hardwood floors flow throughout the first and second levels, including newly added hardwoods in the primary bedroom. The refreshed kitchen is designed for both cooking and gathering, featuring quartz countertops, an updated backsplash, a full suite of KitchenAid appliances, including a double oven with range, and an informal eat-in area. A large walk-in pantry provides plenty of additional storage. From the kitchen, the home flows into the formal living room and a charming sunroom nook with an additional fireplace, offering another comfortable space to relax. A major renovation completed in 2023 brought even more functionality to the main level with the addition of a powder room, walk-in pantry, and a convenient mudroom and laundry area. Also on the main level is the impressive primary suite. Generously sized and thoughtfully designed, the primary bedroom features two walk-in closets and a beautifully renovated en-suite bath that feels like a private spa. An expansive walk-in shower, extra-long soaking tub, Bluetooth shower speaker system, and abundant space create a luxurious retreat at the end of the day. Upstairs, two additional bedrooms share an updated full bathroom. Improvements to this level include an egress window in one of the bedrooms and additional insulation for enhanced comfort. The finished lower level adds even more flexibility with a fourth bedroom, full bathroom, recreation room, an additional egress window, and an exceptional amount of storage. With space for guests, a home office, hobbies, or additional everyday living, this level can easily adapt as needs change. Outside, mature landscaping and beautiful trees create a peaceful setting for enjoying the property throughout the seasons. The front garden is highlighted by a gorgeous weeping cherry tree and low-maintenance perennial plantings, while the fully fenced backyard offers its own private retreat. A spacious patio and dedicated fire pit area provide an ideal setting for outdoor dining, entertaining, or lazy afternoons beneath the shade of mature trees. An additional gated area offers added convenience for pets. Additional improvements include a fully repainted exterior in 2020, newer front and rear entry doors, and solar panels installed in 2021. With extensive renovations already completed, flexible living spaces across multiple levels, beautiful outdoor areas, and thoughtful improvements throughout, this Indian Spring Terrace home is ready to be enjoyed for years to come.
Property Features
Property Type: Residential - Single Family
Basement: Yes
Basement: Connecting Stairway, Daylight, Partial, Fully Finished
Cooling: Central A/C
Fireplaces: 3
Fuel Type: Natural Gas
Garage: 1
Heating: Forced Air
Home Style: Tudor
Lot Size: 0.17 Acres
Roof Type: Shingle
Stories: 3.0
Taxes: $9,712
Year Built: 1934
Feature Descriptions
Additional Structures: Above Grade, Below Grade
Appliances: Dishwasher, Disposal, Dryer, Icemaker, Microwave, Oven - Self Cleaning, Oven/Range - Gas, Range Hood, Refrigerator, Stove, Washer
Exterior: Brick, Combination
Exterior: Awning(s), Other
Fencing: Wood, Partially
Fireplace: Fireplace - Glass Doors, Mantel(s), Screen
Flooring: Carpet, Hardwood
Interior: Breakfast Area, Entry Level Bedroom, Primary Bath(s), Upgraded Countertops, Window Treatments, Wood Floors
Location: Middle Of Block
Lot Dimensions: 0.17 Acre(S)
Parking Features: Paved Driveway
Parking Notes: 4 Total Parking Spaces
Pet Restrictions: No Pet Restrictions
Sewer: Public Sewer, Public Septic
Special View Info: Garden/Lawn, Street
SQFT Above Finished: 2805
SQFT Below Finished: 1374
SQFT Total Finished: 4179
Structure Type: Detached
Total Garage/Parking Spaces: 4
Water: Public
Windows: Replacement, Sliding
Local Schools
High School: NORTHWOOD
Middle School: SILVER SPRING INTERNATIONAL
Elementary School: HIGHLAND VIEW
School District: MONTGOMERY COUNTY PUBLIC SCHOOLS
Listed By / Shown By
Listed By
Agency Name: Compass
Agency Phone: 3012981001
Shown By
Agent Name: Jeannie Pohlhaus
Agent Phone: Cell: (410) 591-3719
Agency Title: Berkshire Hathaway HomeServices Homesale Realty

 First American
Estimate Your Payment
Estimated Payment
$ 2,848.29 per month $1,802.71 Principal & Interest $809.33 Property Tax $236.25 Homeowner's Insurance



 Corporate Office - 215 S Centerville Rd. Lancaster, PA 17603
306 Indian Spring Drive | MLS# MDMC2255918
This single family home located at 306 Indian Spring Drive , Silver Spring, MD 20901 is currently listed for sale with an asking price of $810,000. This property was built in 1934 and has 4 bedrooms and 3 full and 1 partial baths with 4179 sq. ft. Indian Spring Drive is located in the INDIAN SPRING TERRACE subdivision within the MONTGOMERY COUNTY PUBLIC SCHOOLS school district. Search INDIAN SPRING TERRACE real estate on jeannie-pohlhaus.homesale.com today.